<-- style PDP --> 7402 Westfield Drive, Niagara Falls - Detached for sale for $749,900
  • new
  • for sale

7402 Westfield Drive

Niagara Falls, Ontario, L2J 3V8 - Casey

$749,900

  • Neighbourhood

    Casey

  • Major Intersection

    Casey / Olden

  • Listed Since: 1 day(s)

  • Last update: today

Overview

  • Property Type

    Detached, Backsplit 4

  • Bedrooms

    3

  • Bathrooms

    2

  • Basement

    Fin W/O + Sep Entrance

  • Kitchen

    1

  • Total Parking

    5 (1 Attached Garage)

  • Lot Size

    60x120 (Feet)

  • Taxes

    $4,497.00 (2025)

  • Type

    Freehold

Property Description

Property description for 7402 Westfield Drive, Niagara Falls

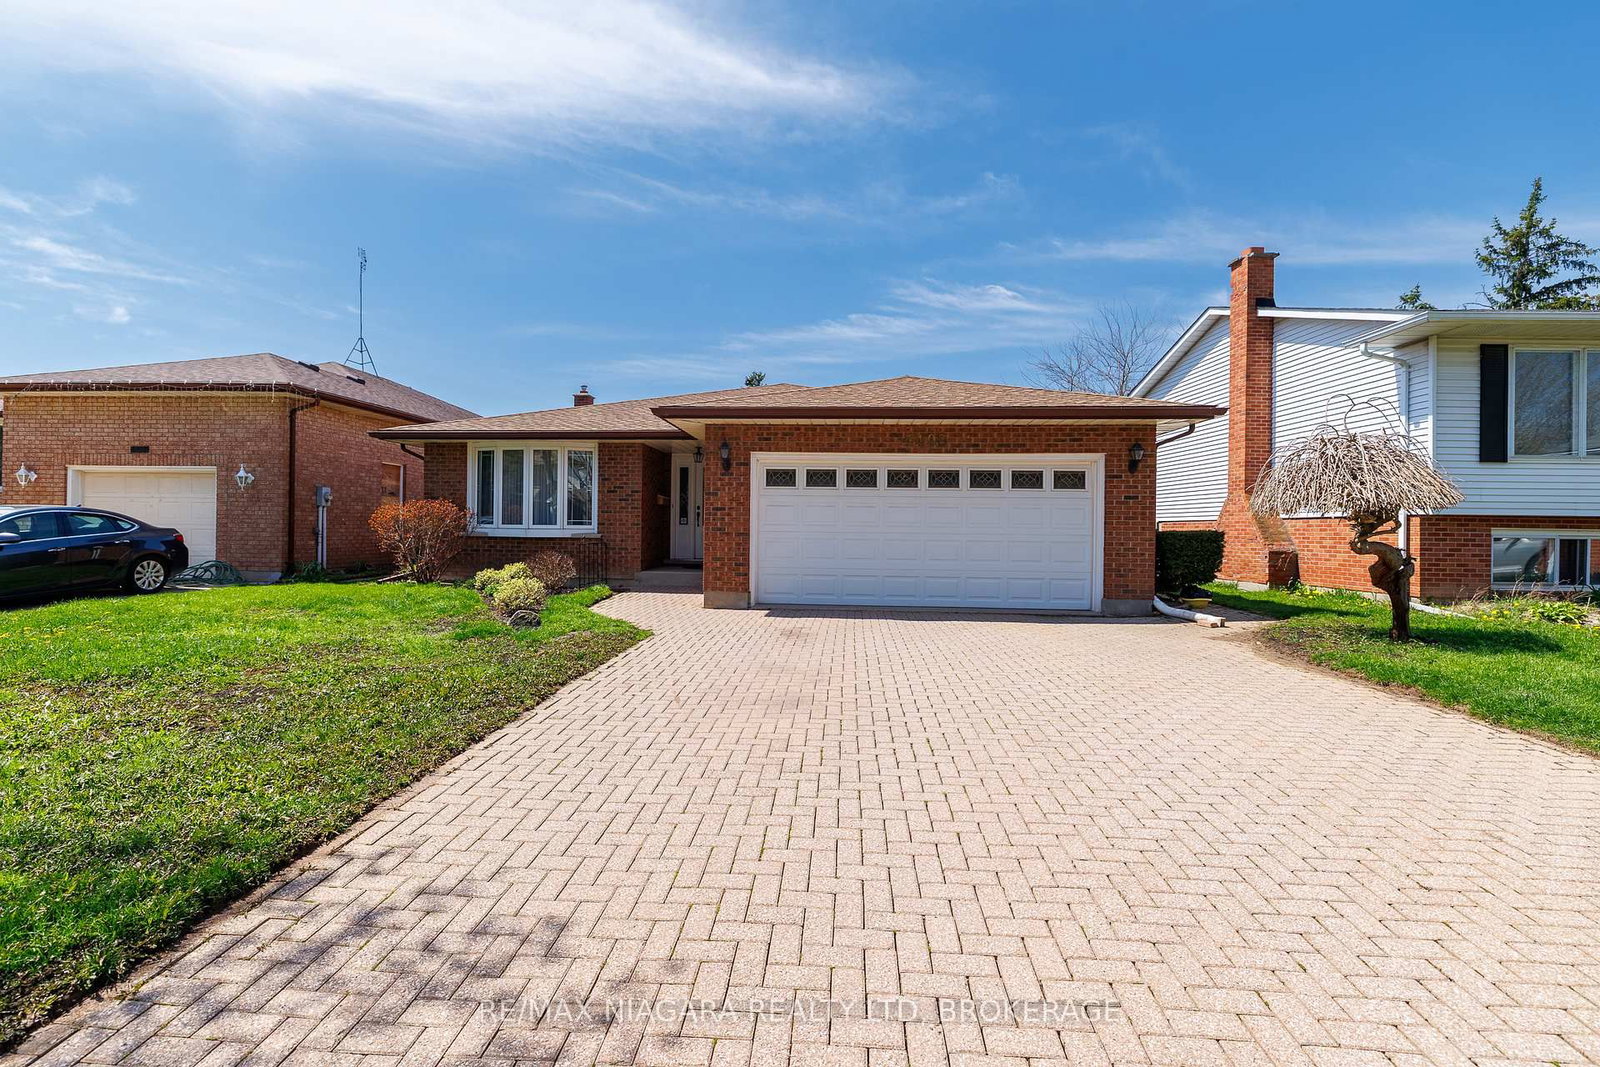
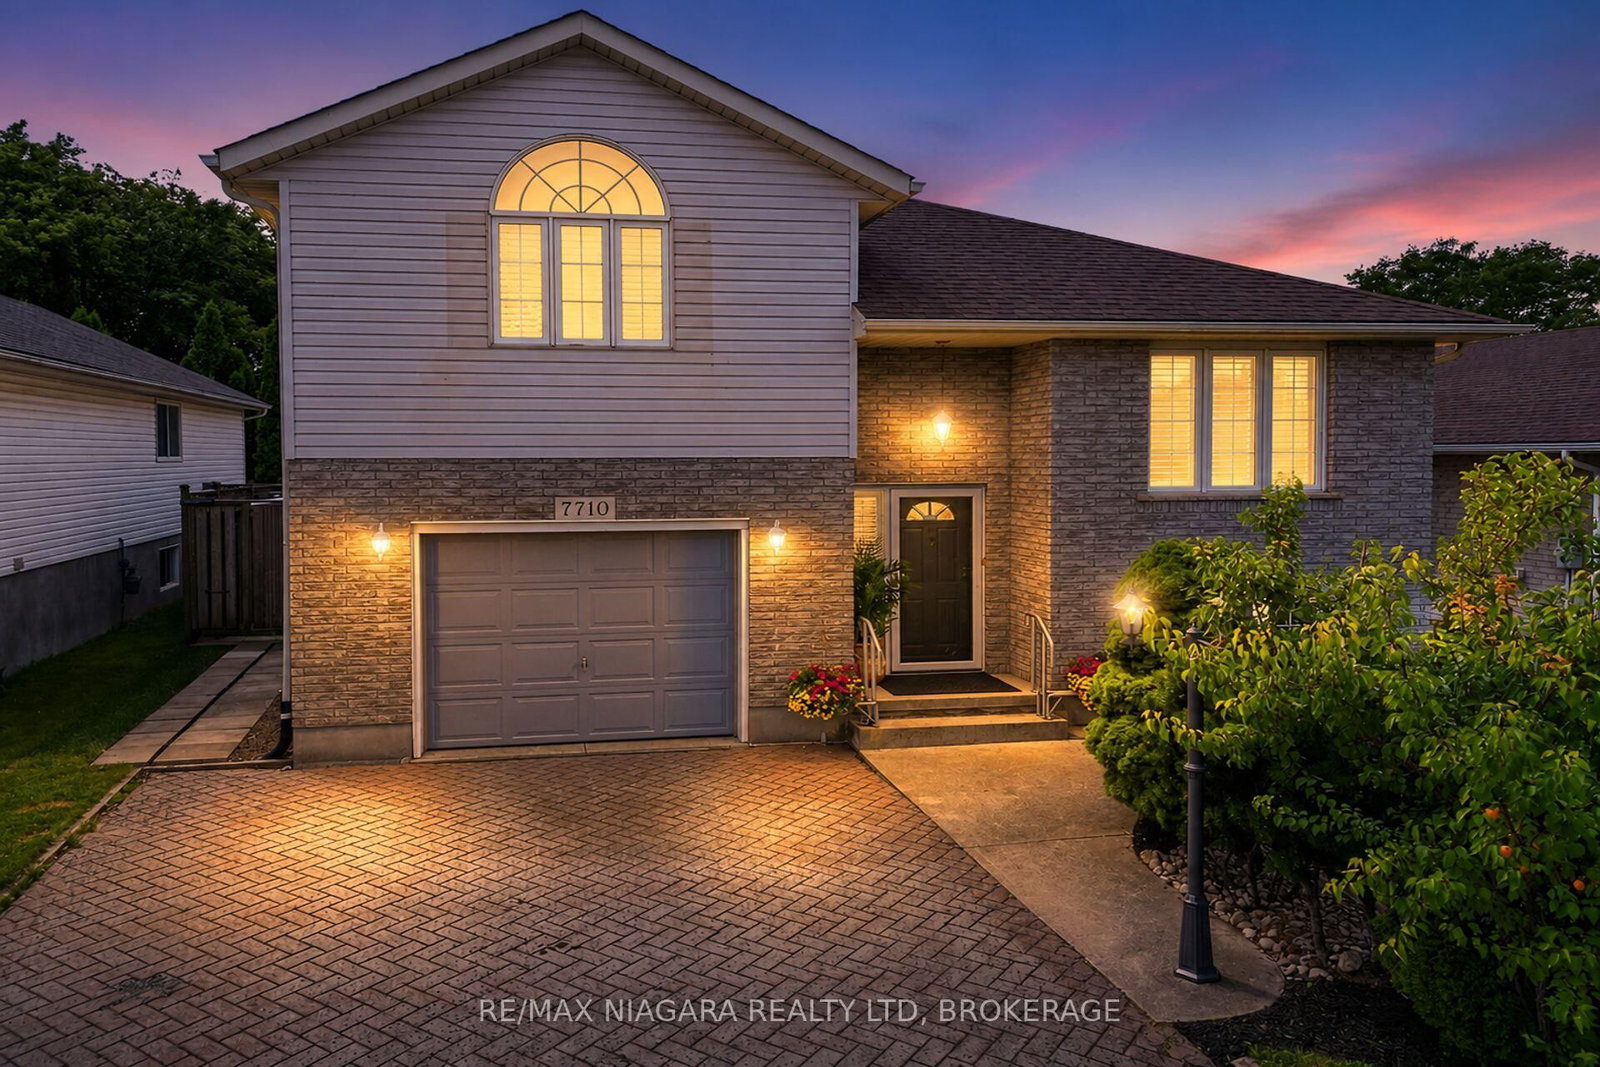
Immaculately maintained 4-level backsplit in North-end Niagara Falls in one of the most desirable family friendly neighbourhoods. With 3 beds, 2 baths, this beautiful home is move in ready, awaiting a new family to love and make memories in. The open concept main-floor is perfect for entertaining with a timeless custom kitchen, and the lower level features a recreation space with custom wet-bar any entertainer would love! Family fun is certain in this fully fenced back yard with above ground pool, landscaping, a pond, and covered patio - making this back yard the perfect place to enjoy as a family and entertain in. Well-kept appliances, a 5 year-young long-lasting metal roof, and tasteful design features inside and out showcase true pride of ownership by one owner. A separate entrance to the lower level allows additional opportunities for buyers, and attached garage provides convenience. This tree-lined neighbourhood is close to numerous schools, countless amenities, trails, parks, the highway and more. There is nothing to do in this home but move right in, and start making memories in a home and neighbourhood you can be proud to call your own.

Listed by PEAK GROUP REALTY LTD.

  • MLS #

    X13708156

  • Sq. Ft

    1100-1500

  • Sq. Ft. Source

    MLS

  • Lot Irregularities

    n/a

  • Year Built

    Available Upon Request

  • Pool

    Abv Grnd

  • Drive

    n/a

  • Garage

    Attached, 1 spaces

  • Total Parking

    5

  • Family Room

    Y

  • Den

    Y

  • Exterior

    Brick

  • Fireplace

    Y

  • Roof

    Metal

  • Foundation

    Concrete

  • Elevator

    n/a

  • Water View

    n/a

  • Laundry Level

    n/a

  • Heat

    Forced Air

  • A/C

    Central Air

  • Water

    Municipal

  • Water Supply

    n/a

  • Sewers

    Sewers

  • Central Vac

    N

  • Kitchen

    3.71 x 5.11 ft Main level

    Open Concept, Granite Counter, Stainless Steel Appl

  • Dining

    2.39 x 3.71 ft Main level

    Open Concept, California Shutters

  • Living

    3.18 x 6.5 ft Main level

    Open Concept, California Shutters

  • Br

    3.1 x 4.6 ft 2nd level

  • 2nd Br

    3.02 x 3.71 ft 2nd level

  • 3rd Br

    2.69 x 2.79 ft 2nd level

  • Bathroom

    2.72 x 2.11 ft 2nd level

  • Family

    5.89 x 4.27 ft Lower level

    Brick Fireplace, Open Concept

  • Rec

    4.06 x 4.45 ft Lower level

    B/I Bar, Wet Bar, Electric Fireplace

  • Laundry

    2.67 x 3.23 ft Lower level

  • Bathroom

    1.8 x 2.59 ft Bsmt level

  • Rec

    5.08 x 3.51 ft Bsmt level

  • Cold/Cant

    0.03 x 0.03 ft Bsmt level

  • MLS #

    X13708156

  • Sq. Ft

    1100-1500

  • Sq. Ft. Source

    MLS

  • Lot Irregularities

    n/a

  • Year Built

    Available Upon Request

  • Pool

    Abv Grnd

  • Drive

    n/a

  • Garage

    Attached, 1 spaces

  • Total Parking

    5

  • Family Room

    Y

  • Den

    Y

  • Exterior

    Brick

  • Fireplace

    Y

  • Roof

    Metal

  • Foundation

    Concrete

  • Elevator

    n/a

  • Water View

    n/a

  • Laundry Level

    n/a

  • Heat

    Forced Air

  • A/C

    Central Air

  • Water

    Municipal

  • Water Supply

    n/a

  • Sewers

    Sewers

  • Central Vac

    N

  • Kitchen

    3.71 x 5.11 ft Main level

    Open Concept, Granite Counter, Stainless Steel Appl

  • Dining

    2.39 x 3.71 ft Main level

    Open Concept, California Shutters

  • Living

    3.18 x 6.5 ft Main level

    Open Concept, California Shutters

  • Br

    3.1 x 4.6 ft 2nd level

  • 2nd Br

    3.02 x 3.71 ft 2nd level

  • 3rd Br

    2.69 x 2.79 ft 2nd level

  • Bathroom

    2.72 x 2.11 ft 2nd level

  • Family

    5.89 x 4.27 ft Lower level

    Brick Fireplace, Open Concept

  • Rec

    4.06 x 4.45 ft Lower level

    B/I Bar, Wet Bar, Electric Fireplace

  • Laundry

    2.67 x 3.23 ft Lower level

  • Bathroom

    1.8 x 2.59 ft Bsmt level

  • Rec

    5.08 x 3.51 ft Bsmt level

  • Cold/Cant

    0.03 x 0.03 ft Bsmt level

Thinking of Selling?

Find Out Your Home’s Value in Today’s Market!

No Email or Signup is required to view your home estimate.

estimate your home value

Contact Manoj Kukreja

Sales Representative,
Century 21 People’s Choice Realty Inc.,
Brokerage
(647) 576 - 2100

Manoj profile avatar

Mortgage Calculator

This data is for informational purposes only.

Mortgage Payment per month

Principal Amount

Interest

Total Payable

Amortization

Amortization

Closing Cost Calculator

This data is for informational purposes only.

Closing Cost Total for this property

Total Cash flow for purchasing this property

Down Payment(%)*
Additional information

Provincial Land Transfer Tax

Ontario Land Transfer Tax Rebate

Toronto Land Transfer Tax

Toronto Land Transfer Tax Rebate

PST on CMHC Insurance Premium

Lawyer Fees

$2,825

Government Registration Fee's

$164

Title Insurance

Closing Cost Total

Total Cash flow for purchasing this property

Provincial Land Transfer Tax

Ontario Land Transfer Tax Rebate

Toronto Land Transfer Tax

Toronto Land Transfer Tax Rebate

PST on CMHC Insurance Premium

Lawyer Fees

$2,825

Government Registarion Fee's

$164

Title Insurance

Down Payment(%)*

* A down payment of less than 20% is permitted only for first-time home buyers purchasing their principal residence. The minimum down payment required is 5% for the portion of the purchase price up to $500,000, and 10% for the portion between $500,000 and $1,500,000. For properties priced over $1,500,000, a minimum down payment of 20% is required.

Thinking of Selling?

Find Out Your Home’s Value in Today’s Market!

No Email or Signup is required to view your home estimate.

estimate your home value

Contact Manoj Kukreja

Sales Representative, Century 21 People’s Choice Realty Inc., Brokerage
(647) 576 - 2100

Manoj profile avatar

Recent Sold Listings in Casey, Niagara Falls

Popular Cities